<-- style PDP --> 5 1/2 Luttrell Avenue, Toronto - Semi-Detached for sale for $895,000
  • for sale

5 1/2 Luttrell Avenue

Toronto, Ontario, M4C 5E2 - East End-Danforth

$895,000

  • Neighbourhood

    East End-Danforth

  • Major Intersection

    Danforth Ave & Victoria Park Ave

  • Listed Since: 15 day(s)

  • Last update: today

Overview

  • Property Type

    Semi-Detached, 2-Storey

  • Bedrooms

    2

  • Bathrooms

    1

  • Basement

    Finished

  • Kitchen

    1

  • Total Parking

    1

  • Lot Size

    14.25x100 (Feet)

  • Taxes

    $3,061.57 (2026)

  • Type

    Freehold

Property Description

Property description for 5 1/2 Luttrell Avenue, Toronto

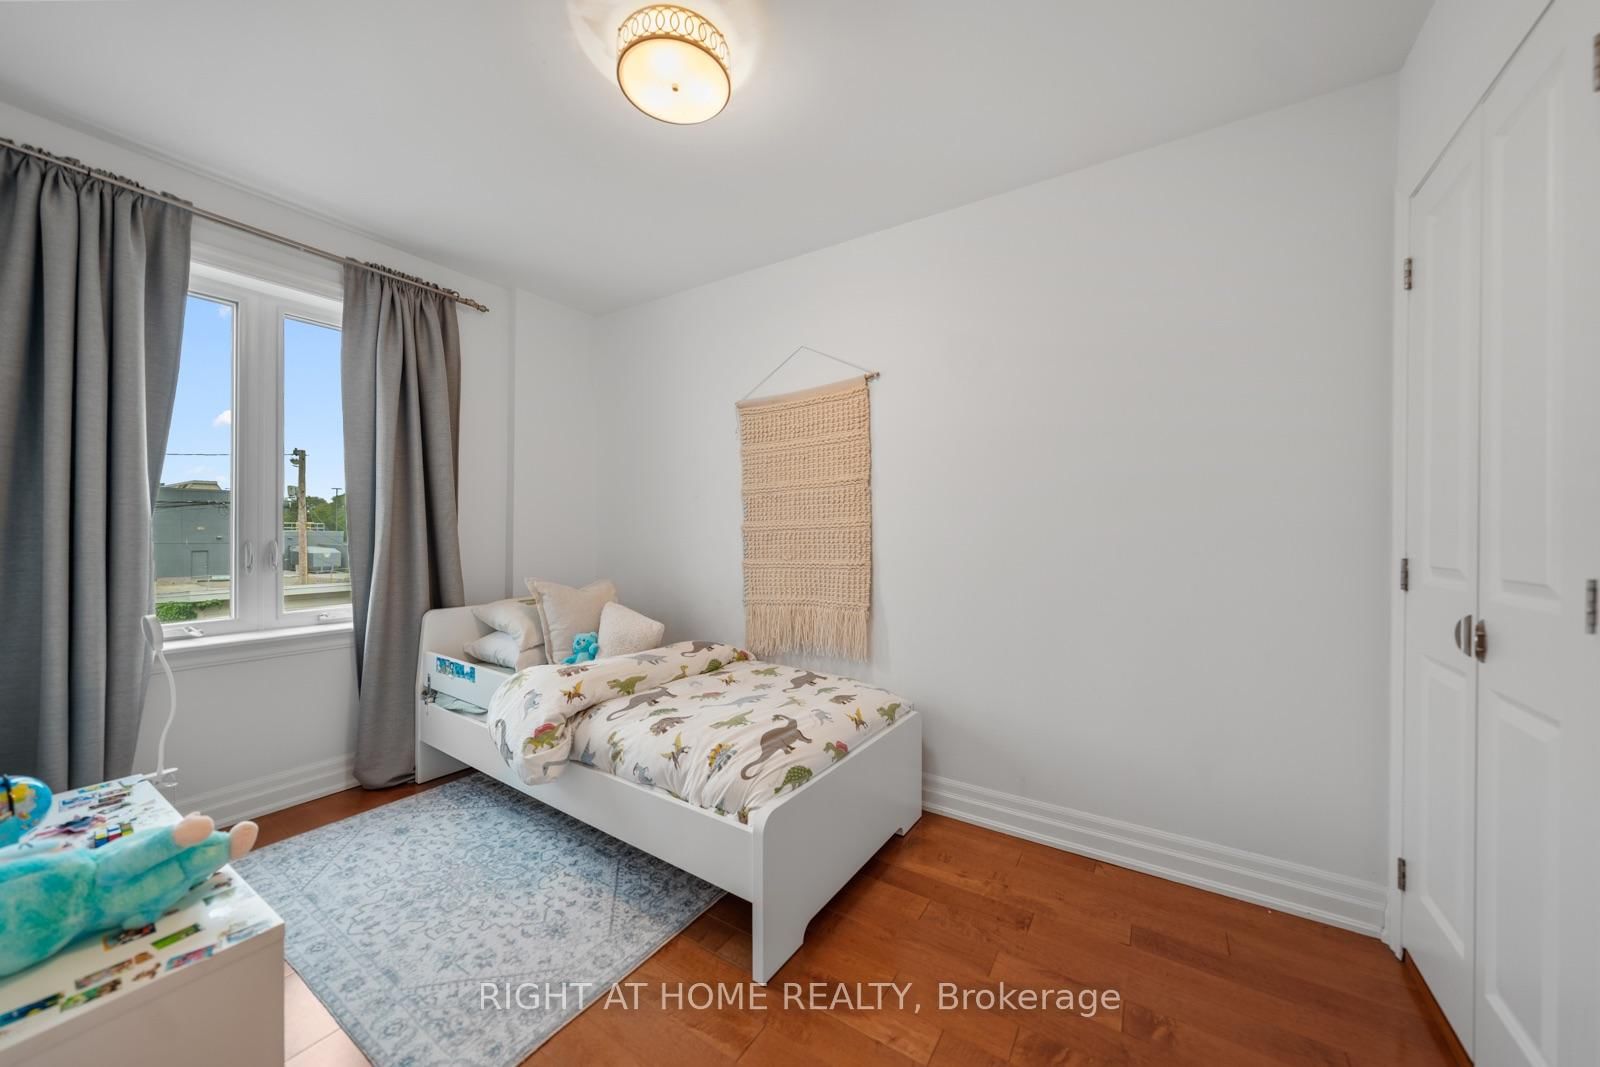
Renovated top to bottom, with rear laneway parking for one car and potential for a laneway house down the road - the kind of upside that's hard to find this close to the Danforth. Inside, the only thing on your to-do list is picking a paint colour you probably won't need.The enclosed front porch is a reading nook / drop zone / "let the groceries sit for a sec" room. Past it, open living and dining with pot lights throughout, gleaming floors and an open staircase. The kitchen was built for someone who actually cooks, or wants to learn how: quartz counters, an island with a breakfast bar and feature hood range, stainless appliances, and two skylights that keep the whole space sunlit. Sliding glass doors lead to the deck and a private backyard. Upstairs are two generous bedrooms with closets and a fully renovated 3-piece bath. The finished basement flexes as a home office, playroom, guest room or movie den, with laundry tucked in. The expensive stuff is already handled - heat pump with A/C, roof, skylights and main sewer line all recently done. The heat pump means no gas bill and lower operating costs year-round. Steps to the Danforth's coffee, shops and restaurants, and a short walk to the Bloor-Danforth line.

Listed by RIGHT AT HOME REALTY

  • MLS #

    E13792642

  • Sq. Ft

    700-1100

  • Sq. Ft. Source

    MLS

  • Lot Irregularities

    n/a

  • Year Built

    Available Upon Request

  • Pool

    None

  • Drive

    Lane

  • Garage

    None

  • Total Parking

    1

  • Family Room

    N

  • Den

    N

  • Exterior

    Vinyl Siding

  • Fireplace

    N

  • Roof

    Asphalt Shingle

  • Foundation

    Other

  • Elevator

    n/a

  • Water View

    n/a

  • Laundry Level

    n/a

  • Heat

    Heat Pump

  • A/C

    Wall Unit

  • Water

    Municipal

  • Water Supply

    n/a

  • Sewers

    Sewers

  • Central Vac

    N

  • Living

    4.53 x 3.64 ft Main level

    Combined W/Dining, Pot Lights, Open Stairs

  • Dining

    3.5 x 3.64 ft Main level

    Combined W/Living, Pot Lights, Open Stairs

  • Kitchen

    4.23 x 3.63 ft Main level

    W/O To Deck, Skylight, Stainless Steel Appl

  • Primary

    3.34 x 3.64 ft 2nd level

    Closet, Window, Ceiling Fan

  • 2nd Br

    3.29 x 2.2 ft 2nd level

    Closet, Window

  • Rec

    3.44 x 2.87 ft Bsmt level

    Laminate, Pot Lights

  • Laundry

    3.44 x 2.87 ft Bsmt level

    Laminate, Pot Lights

  • MLS #

    E13792642

  • Sq. Ft

    700-1100

  • Sq. Ft. Source

    MLS

  • Lot Irregularities

    n/a

  • Year Built

    Available Upon Request

  • Pool

    None

  • Drive

    Lane

  • Garage

    None

  • Total Parking

    1

  • Family Room

    N

  • Den

    N

  • Exterior

    Vinyl Siding

  • Fireplace

    N

  • Roof

    Asphalt Shingle

  • Foundation

    Other

  • Elevator

    n/a

  • Water View

    n/a

  • Laundry Level

    n/a

  • Heat

    Heat Pump

  • A/C

    Wall Unit

  • Water

    Municipal

  • Water Supply

    n/a

  • Sewers

    Sewers

  • Central Vac

    N

  • Living

    4.53 x 3.64 ft Main level

    Combined W/Dining, Pot Lights, Open Stairs

  • Dining

    3.5 x 3.64 ft Main level

    Combined W/Living, Pot Lights, Open Stairs

  • Kitchen

    4.23 x 3.63 ft Main level

    W/O To Deck, Skylight, Stainless Steel Appl

  • Primary

    3.34 x 3.64 ft 2nd level

    Closet, Window, Ceiling Fan

  • 2nd Br

    3.29 x 2.2 ft 2nd level

    Closet, Window

  • Rec

    3.44 x 2.87 ft Bsmt level

    Laminate, Pot Lights

  • Laundry

    3.44 x 2.87 ft Bsmt level

    Laminate, Pot Lights

Thinking of Selling?

Find Out Your Home’s Value in Today’s Market!

No Email or Signup is required to view your home estimate.

estimate your home value

Contact Manoj Kukreja

Sales Representative,
Century 21 People’s Choice Realty Inc.,
Brokerage
(647) 576 - 2100

Manoj profile avatar

Property History

Property history for 5 1/2 Luttrell Avenue, Toronto

This property has been sold 10 times before. Create your free account to explore sold prices, detailed property history, and more insider data.

Sign In / Register

Mortgage Calculator

This data is for informational purposes only.

Mortgage Payment per month

Principal Amount

Interest

Total Payable

Amortization

Amortization

Closing Cost Calculator

This data is for informational purposes only.

Closing Cost Total for this property

Total Cash flow for purchasing this property

Down Payment(%)*
Additional information

Provincial Land Transfer Tax

Ontario Land Transfer Tax Rebate

Toronto Land Transfer Tax

Toronto Land Transfer Tax Rebate

PST on CMHC Insurance Premium

Lawyer Fees

$2,825

Government Registration Fee's

$164

Title Insurance

Closing Cost Total

Total Cash flow for purchasing this property

Provincial Land Transfer Tax

Ontario Land Transfer Tax Rebate

Toronto Land Transfer Tax

Toronto Land Transfer Tax Rebate

PST on CMHC Insurance Premium

Lawyer Fees

$2,825

Government Registarion Fee's

$164

Title Insurance

Down Payment(%)*

* A down payment of less than 20% is permitted only for first-time home buyers purchasing their principal residence. The minimum down payment required is 5% for the portion of the purchase price up to $500,000, and 10% for the portion between $500,000 and $1,500,000. For properties priced over $1,500,000, a minimum down payment of 20% is required.

Thinking of Selling?

Find Out Your Home’s Value in Today’s Market!

No Email or Signup is required to view your home estimate.

estimate your home value

Contact Manoj Kukreja

Sales Representative, Century 21 People’s Choice Realty Inc., Brokerage
(647) 576 - 2100

Manoj profile avatar

Recent Sold Listings in East End-Danforth, Toronto

Popular Cities